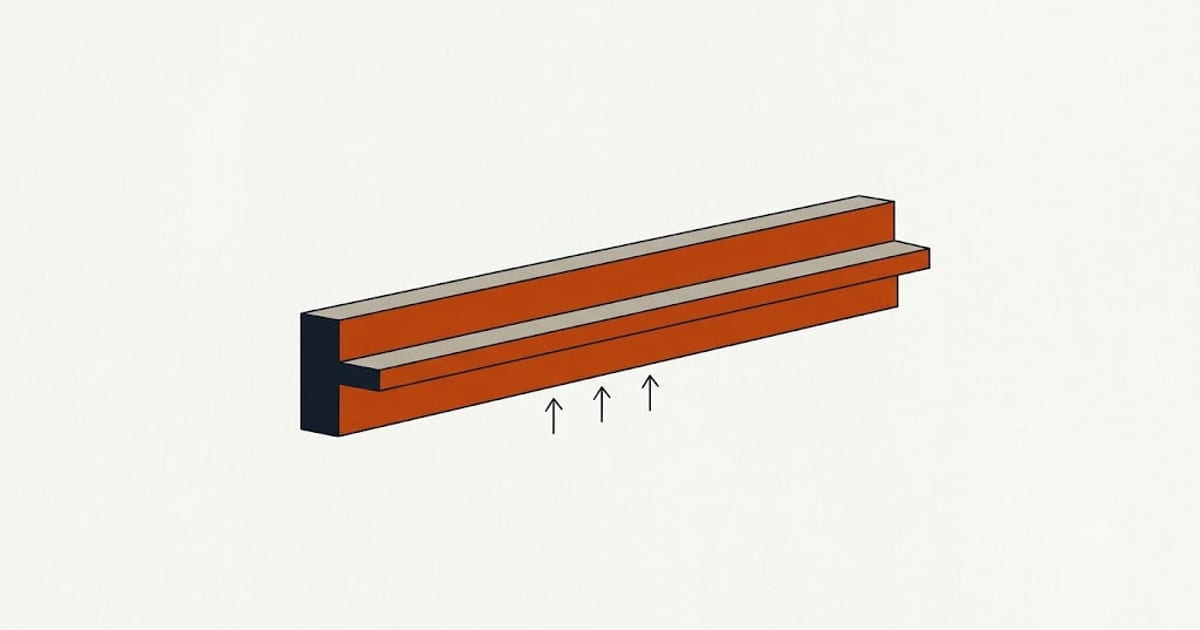
Most basement water arrives at the walls. Some arrives underneath, and the distinction changes everything about the remedy.
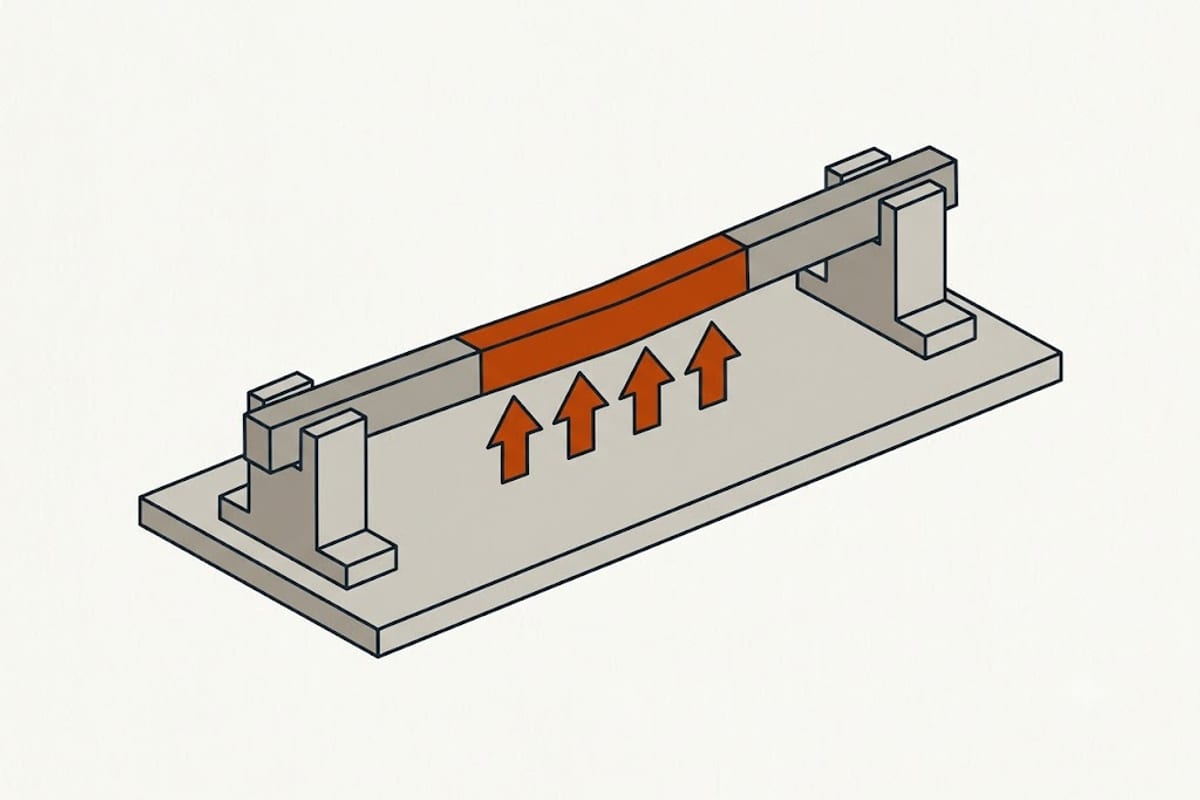
How to tell
Wet patch in the middle of the floor, dry at the edges. Perimeter seepage always connects back to a wall.
Water emerging from a slab crack away from the perimeter.
Wet appearing from below rather than running down from the wall — the floor is damp before anything above it is.
Timing that follows the season rather than a storm. A rising water table in spring, or after prolonged wet weather, rather than within hours of rainfall.
What causes it
A seasonally high water table. The groundwater level rises above the underside of the slab and the slab is holding it down.
Poor drainage beneath the slab. Many older basements have no gravel layer and no vapour barrier, so the slab sits directly on soil.
A perched water table, where a layer of clay traps water above the true water table and it sits under the house.
A leak — a supply line or a drain beneath the slab. This is worth ruling out first because it is fixable and because it is common.
Why a perimeter drain does not solve it
An interior drain tile system intercepts water at the wall-floor joint and along the wall. It does not reach water arriving under the middle of the floor.
Where the water table is above the slab across the whole footprint, a perimeter system lowers it slightly near the edges and leaves the centre unchanged.
Contractors do quote perimeter systems for this symptom, and where the diagnosis has not been made carefully it is the wrong product.
What does address it
Sub-slab drainage. Trenches cut across the floor, not just around it, connected to the sump. More invasive and more expensive.
Lowering the water table with a deeper sump, or with more pumping capacity, which is managing rather than fixing.
A new slab over a proper drainage layer and vapour barrier, where the floor is coming up anyway.
Accepting a pump that runs, which is a legitimate outcome in some locations and requires reliable backup.
Rule out plumbing first
A slow leak under the slab produces a persistently damp area that is easy to attribute to groundwater.
A static pressure test on the supply system and a camera survey of the drains cost a fraction of any drainage work, and finding a leak turns a large project into a small one.
Do this before anything else where the wet area is localised and does not vary with the weather.
Hydrostatic uplift
Where the water table is well above the slab, the pressure beneath can crack or lift a thin unreinforced floor. Visible cracking with vertical displacement, or a floor that has domed, indicates this.
That is a structural situation and it warrants an engineer rather than a waterproofing contractor.
What to record
Dates and weather when water appears. Whether it recedes and how fast. A sketch of the wet area on a floor plan, updated each time.
One season of that separates a rising water table from a leak from perimeter seepage, and no contractor can make that distinction from a single visit to a wet floor.
Radon, while the floor is open
Sub-slab water and sub-slab air travel the same paths. Where a floor is being opened for drainage, it is the cheapest possible moment to install a radon mitigation stub — a pipe into the sub-slab gravel that can later be connected to a fan.
Adding it during the work costs very little; retrofitting it afterwards means cutting the new floor. Whether radon is a concern locally is a question worth asking before the concrete goes back down.
Vapour barrier under a new slab
Where a slab is being replaced rather than trenched, a heavy polyethylene vapour barrier over a clean stone layer is standard practice now and was not when most older basements were built.
That single layer removes most sub-slab moisture transmission and it is only available at the moment the floor is out.