Interior Drain Systems
Linear feet of drain tile, sump connection and what it does not fix.
5 articles
Interior drain tile for 120 ft of footing with 10 ft of lift
| Drain tile, installed$50–$100 per linear foot · about $8,400 typical | $6,000 – $12,000 |
|---|---|
| Pump sizedelivers about 28 gpm at 13 ft — the rating on the box is at zero head | 1/3 hp |
| Total dynamic head10 ft lift + 0.6 ft friction + 2 ft residual | 12.6ft |
| Design flow1 in/hr of rain over a 10 ft strip along 120 ft of footing | 12gpm |
| Pump starts per hour at design flowan 18-gallon working volume — over 30 starts an hour, and a larger pit buys more pump life than a larger pump | 42/hr |
| Drain tile length | 120ft |
Notes
- Where 12 gpm comes from. An inch of rain an hour, falling on a strip about ten feet wide along 120 ft of footing, is roughly 12 gallons a minute arriving at the tile. That is a design figure, not a measurement — the pit refill rate beats it: plug the pump, time how long the pit takes to fill a known depth, and size from that.
- Interior drain tile does not stop water getting in. It collects water that has already reached the footing and pumps it out. That is why it costs a fraction of excavating outside — and why it leaves the wall itself wet. If the problem is a damp wall rather than water on the floor, this is not the fix.
- The pump rating on the box is at zero head, which never happens. A pump advertised at 4,400 GPH delivers roughly half that against 13 ft of head. Ask for the pump curve and find 12 gpm at 13 ft on it. Every sump pump in every hardware store is marketed on the zero-head number.
- Cast iron over plastic, and a check valve that is serviceable. Cast iron housings dissipate heat and last markedly longer. The check valve stops the discharge column falling back into the pit — without one the pump moves the same water repeatedly and short cycles itself to death.
- A battery backup is not optional in a basement that floods. The storm that fills the pit is the storm that takes the power out; those are the same event. A backup pump on its own float, with a battery, is the difference between a wet floor and a finished basement.
- Where the discharge goes decides whether this works. At least ten feet from the foundation, sloped away, and never into the footing drain it just came from — which is a real and common installation error that recirculates water forever. In freezing climates the outlet needs a route that will not ice closed.
- Do the outside first if you can afford it. Downspouts extended well away from the wall, grade sloped away for the first ten feet, and gutters that actually work will fix a surprising share of wet basements for a few hundred dollars. Interior drain tile is what you install when that has been done and water still arrives.
Interior drain tile and sump sizing
54 calculations · browse all
- Interior drain tile for 40 ft of footing with 6 ft of lift
- Interior drain tile for 40 ft of footing with 8 ft of lift
- Interior drain tile for 40 ft of footing with 10 ft of lift
- Interior drain tile for 40 ft of footing with 12 ft of lift
- Interior drain tile for 40 ft of footing with 14 ft of lift
- Interior drain tile for 40 ft of footing with 16 ft of lift
- Interior drain tile for 60 ft of footing with 6 ft of lift
- Interior drain tile for 60 ft of footing with 8 ft of lift
- Interior drain tile for 60 ft of footing with 12 ft of lift
- Interior drain tile for 60 ft of footing with 14 ft of lift
- Interior drain tile for 60 ft of footing with 16 ft of lift
- Interior drain tile for 80 ft of footing with 6 ft of lift
- Interior drain tile for 80 ft of footing with 8 ft of lift
- Interior drain tile for 80 ft of footing with 10 ft of lift
- Interior drain tile for 80 ft of footing with 12 ft of lift
- Interior drain tile for 80 ft of footing with 14 ft of lift
- Interior drain tile for 100 ft of footing with 6 ft of lift
- Interior drain tile for 100 ft of footing with 8 ft of lift
- Interior drain tile for 100 ft of footing with 10 ft of lift
- Interior drain tile for 100 ft of footing with 12 ft of lift
- Interior drain tile for 100 ft of footing with 14 ft of lift
- Interior drain tile for 100 ft of footing with 16 ft of lift
- Interior drain tile for 120 ft of footing with 6 ft of lift
- Interior drain tile for 120 ft of footing with 8 ft of lift
- Interior drain tile for 120 ft of footing with 12 ft of lift
- Interior drain tile for 120 ft of footing with 14 ft of lift
- Interior drain tile for 120 ft of footing with 16 ft of lift
- Interior drain tile for 150 ft of footing with 6 ft of lift
- Interior drain tile for 150 ft of footing with 8 ft of lift
- Interior drain tile for 150 ft of footing with 10 ft of lift
- Interior drain tile for 150 ft of footing with 12 ft of lift
- Interior drain tile for 150 ft of footing with 14 ft of lift
- Interior drain tile for 180 ft of footing with 6 ft of lift
- Interior drain tile for 180 ft of footing with 8 ft of lift
- Interior drain tile for 180 ft of footing with 10 ft of lift
- Interior drain tile for 180 ft of footing with 12 ft of lift
- Interior drain tile for 180 ft of footing with 14 ft of lift
- Interior drain tile for 180 ft of footing with 16 ft of lift
- Interior drain tile for 200 ft of footing with 6 ft of lift
- Interior drain tile for 200 ft of footing with 8 ft of lift
- Interior drain tile for 200 ft of footing with 12 ft of lift
- Interior drain tile for 200 ft of footing with 14 ft of lift
- Interior drain tile for 200 ft of footing with 16 ft of lift
- Interior drain tile for 250 ft of footing with 6 ft of lift
- Interior drain tile for 250 ft of footing with 8 ft of lift
- Interior drain tile for 250 ft of footing with 10 ft of lift
- Interior drain tile for 250 ft of footing with 12 ft of lift
- Interior drain tile for 250 ft of footing with 14 ft of lift
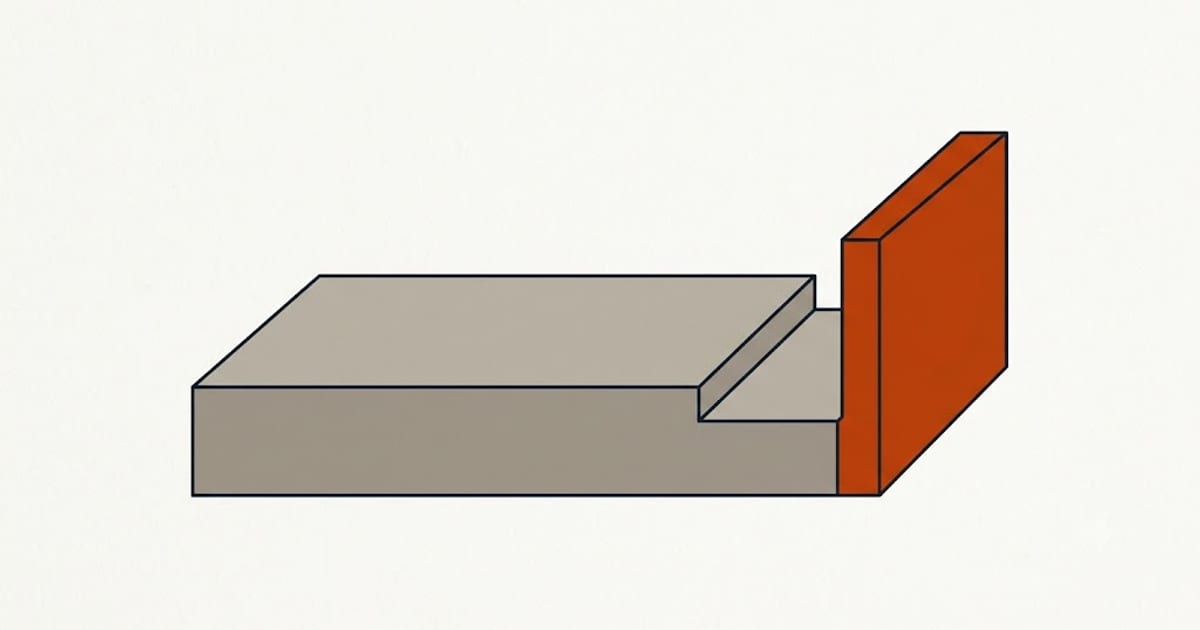 Interior Drain Tile — It Manages Water Rather Than Stopping It
The name says waterproofing and the mechanism is drainage. Understanding that difference explains both what it fixes and what it does not.
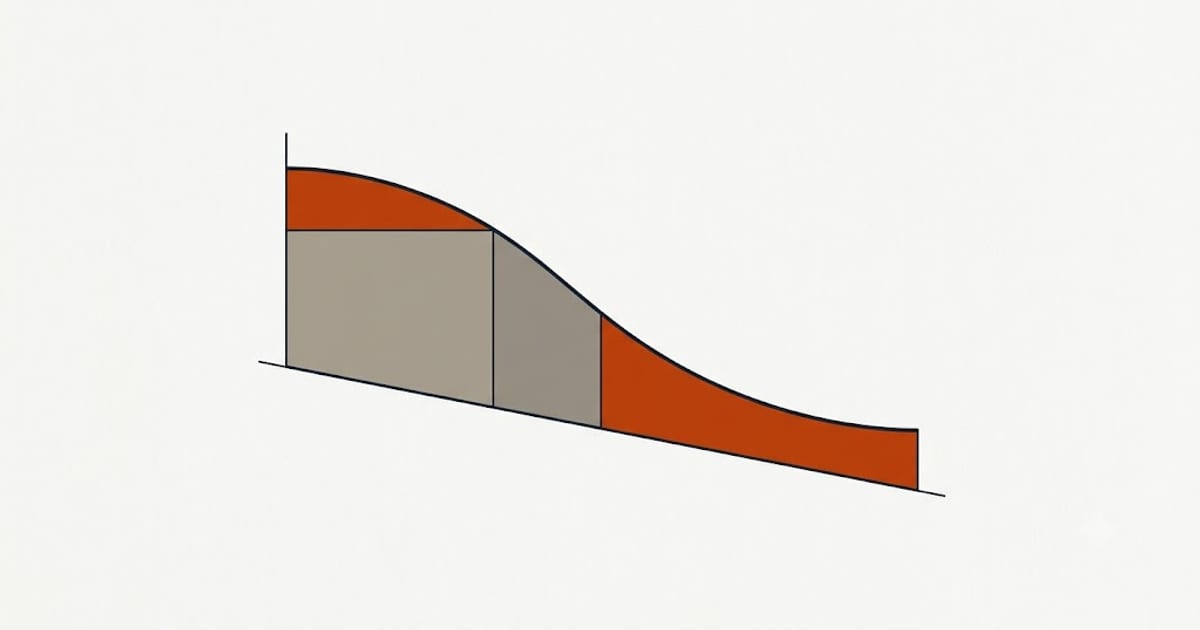 Sizing a Sump Pump — Head Height Matters More Than Horsepower
The number on the box is measured at zero lift. Your basement is not at zero lift, and the gap between the two is where flooded basements come from.
 Finishing After Drainage — The Wall Is Still Wet, So Build for That
The drainage installed last month does not make the wall dry. Every decision about how to finish over it follows from that.
 The Discharge Line — Where the Water Goes, and Why It Freezes
The system is designed around the pump and it fails at the pipe, in February, at three in the morning.
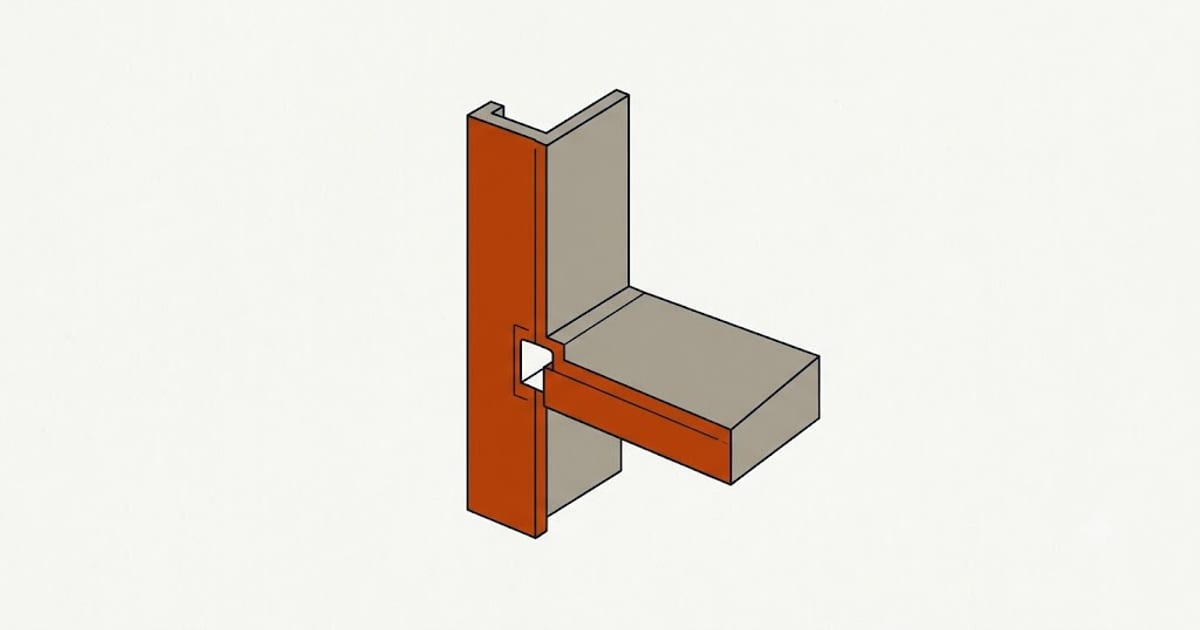 Baseboard Channel Systems — No Jackhammer, and a Narrower Job
Where the slab cannot be cut, it is a real option. Where it can, it is a compromise sold on the disruption it avoids.