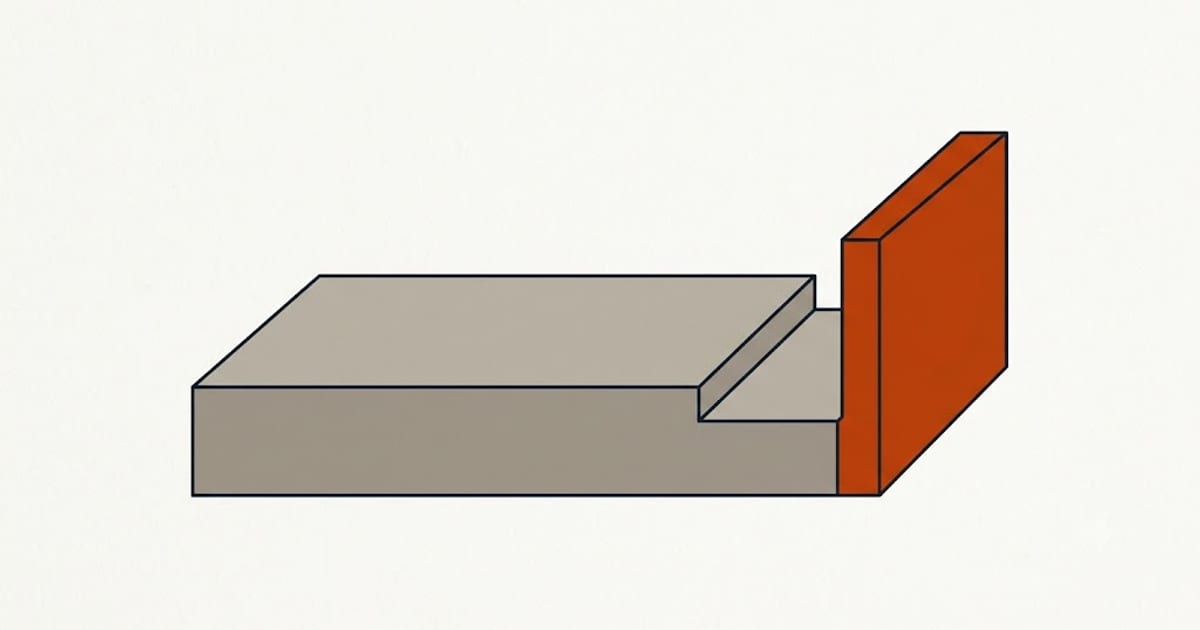
An interior drainage system — drain tile, French drain, or whatever the contractor calls it — cuts a channel around the inside perimeter of the basement floor, sets perforated pipe in gravel, and runs it to a sump pump.
What it actually does
Water still reaches the wall and still enters at the wall-floor joint. The system collects it before it reaches the floor and pumps it out.
That is drainage, not waterproofing. The distinction matters because it explains the limitations: the wall stays damp, the concrete stays saturated, and anything relying on the wall being dry — finished framing directly against it, for instance — still has a problem.
The components
The trench, cut through the slab around the perimeter, typically 12 to 18 inches wide, down beside or below the footing.
Perforated pipe in washed stone, sloped toward the sump.
A vapour barrier or wall board directing water down the wall face into the trench, so seepage above the joint is captured too.
New concrete over the trench, leaving an inspection gap or a channel at the wall.
A sump basin and pump, and a discharge line to outside.
Why it is chosen over exterior work
Cost. Substantially cheaper than excavating outside, typically by a wide margin.
Access. Works where the outside cannot be dug — a neighbouring building, a driveway, a deck, a mature tree.
Weather independence. It happens inside, in any season.
Predictability. No surprises about what is buried outside.
What it does not fix
A structural problem. A bowing wall, a horizontal crack, a wall being pushed in by soil is not a drainage question, and installing drain tile does not address it.
Hydrostatic pressure on the wall. Water still presses on the outside; the system just gives it somewhere to go once it is through.
Damp walls. The concrete remains wet. If the plan is to finish the basement, the wall assembly has to be designed for a damp wall.
Water entering above the joint — through a window well, a rim joist, or a crack higher up — unless the system includes wall board to route it down.
The sump pump is the single point of failure
Everything the system collects goes through one pump. If it fails, the basement floods, and pumps fail during exactly the storms that matter.
A battery backup pump is not optional on a system the house depends on. A second pump on a separate circuit is better still on a basement with a finished floor.
Test both twice a year by filling the basin. Check the check valve and the discharge line for freezing in winter.
Discharge, and where it goes
The discharge must go well away from the house, or the water arrives back at the footing and the pump moves it in a circle.
Connecting a sump to a sanitary sewer is prohibited in most jurisdictions. Connecting to a storm sewer is permitted in some and not others.
Freezing is the common winter failure: a discharge line that ices up backs the water up and the pump runs against a closed pipe.
Cost drivers
Priced per linear foot, and the variables are the length of wall treated, whether the whole perimeter or one section, slab thickness, access for spoil removal, the number of sumps, and whether wall board is included.
A quote for a partial perimeter is legitimate where the problem is localised and documented. Where it is offered without a diagnosis, ask what evidence says the rest of the perimeter is fine.
Where it sits in the order
After gutters, downspouts and grading, which are far cheaper and fix a large share of cases. After crack injection where the entry is a single crack.
Before exterior excavation, which is more effective and considerably more expensive.