
An interior drainage system collects water at the base of the wall and pumps it out. The wall itself continues to pass moisture, and the concrete stays damp.
Building a conventional above-grade wall against that produces mould within a few years, behind finishes, where nobody sees it.
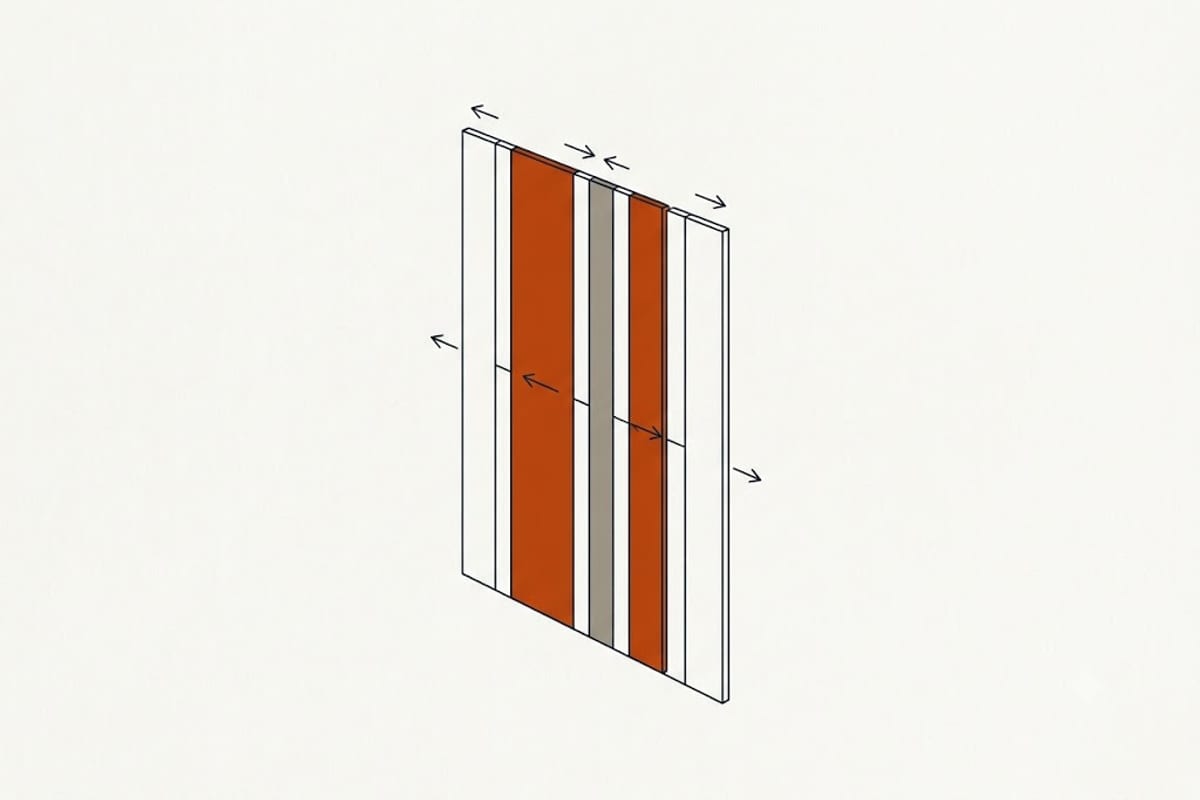
What fails, and why
Fibreglass batts against concrete. The batt absorbs moisture, loses its insulating value, and stays damp. The paper facing feeds mould.
A polyethylene vapour barrier on the warm side, in a below-grade wall. It traps moisture arriving from the concrete against the back of the drywall, and the drywall paper does the rest.
Paper-faced drywall in contact with anything damp.
Wood in contact with concrete without a capillary break.
All four are standard above-grade practice and all four are wrong below grade.
What works
Rigid foam directly against the concrete. Closed-cell — XPS or foil-faced polyiso — sealed at the joints. It is the vapour retarder and the insulation in one layer, and because it is impermeable and continuous, the concrete face never gets cold enough on the room side for condensation to form there.
Framing inboard of the foam, not touching the concrete, with the bottom plate on a capillary break.
No additional vapour barrier on the warm side. The foam is the retarder; a second one traps moisture between them.
Paperless or mould-resistant drywall, which costs slightly more and removes the food source.
The principle is: keep the concrete outside the insulation, and give any moisture that does get in a way to dry inward rather than sealing it in.
Floors
The slab passes vapour too. A finished floor directly on bare concrete traps it.
The usual approaches are a dimpled subfloor panel creating an air gap, or rigid foam with a plywood layer, or an engineered product designed for below-grade use.
Avoid solid hardwood and anything with a paper or organic core. Where a carpet is wanted, it goes over a subfloor system rather than directly on the slab.
Leave the system accessible
An interior drainage system needs an inspection point at the wall — usually a gap or a removable channel at the base — so the drain can be checked and rodded.
Framing tight to the floor across it seals the system inside the wall permanently. Contractors installing drainage will specify a detail; follow it.
The sump also needs access, and the pump will be replaced within the life of the finish. Building a cupboard around it rather than a wall is worth doing now.
Prove it first
Before framing anything, run the finished basement conditions for a full year: the drainage in place, a dehumidifier holding under 50%, and a hygrometer logging it.
A wet spring and a humid August are both in that year, and both are the conditions that reveal whether the problem is actually solved.
Framing before that test is a bet, and the cost of losing it is tearing out the work.
When exterior work is the better answer
If the intention is a fully finished basement — bedrooms, carpet, built-ins — stopping the water outside rather than managing it inside is worth the additional cost.
An interior system leaves a permanently damp wall behind the finish. An exterior system leaves a dry one. For a space that will be lived in rather than stored in, that difference is what the extra money buys.
Egress and permits
Any basement bedroom needs an egress window meeting the code's clear-opening requirements, and finishing a basement almost always requires a permit.
The permit matters beyond compliance: an unpermitted finished basement does not count as living area at sale in most markets, which removes much of the financial argument for doing the work at all.
Establish what the local requirements are before designing the layout, because the egress window position often determines where the bedroom can be.
Smoke and carbon monoxide
A finished basement needs smoke detection, and where there is any fuel-burning appliance — furnace, water heater, boiler — carbon monoxide detection as well.
Framing around mechanical equipment also has clearance requirements, and enclosing a fuel-burning appliance in a sealed room changes its combustion air supply. Both are permit items and both are worth resolving on paper rather than after the drywall is up.