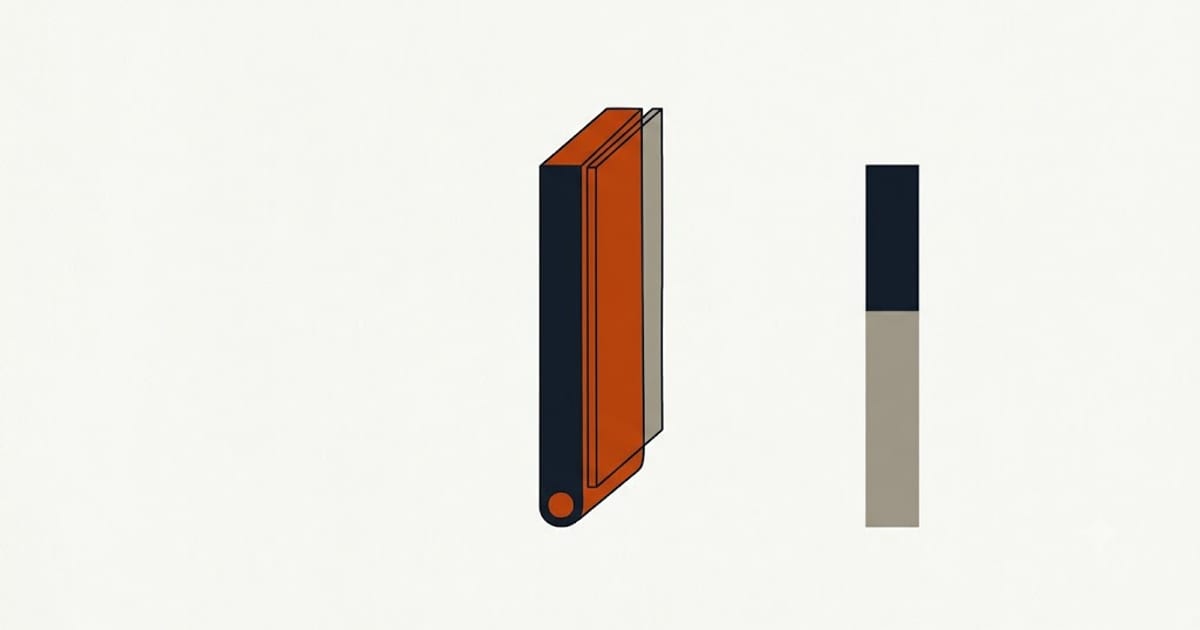
Exterior waterproofing excavates down to the footing, treats the outside face of the wall, and installs drainage at the base. It is the approach that addresses the problem where it starts.
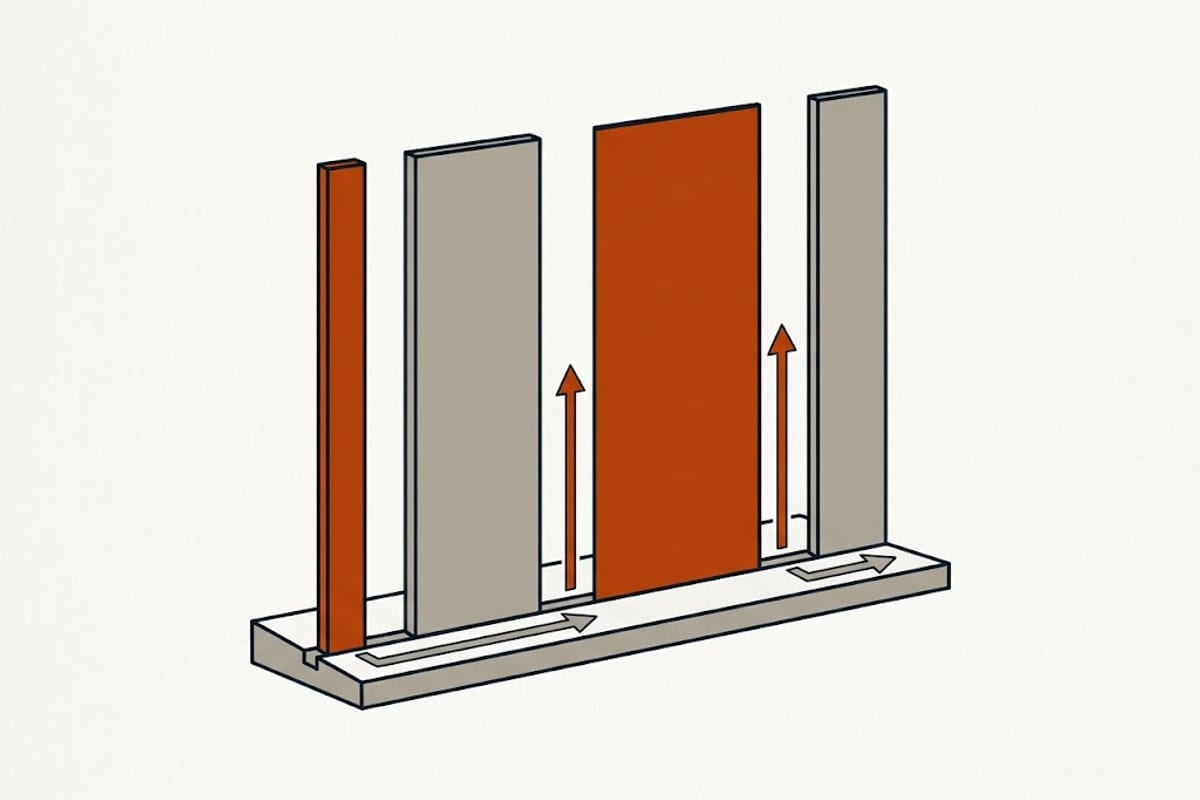
What a complete system contains
Excavation to the footing, all the way round or along the affected elevation.
Cleaning and repair of the wall face — parging, filling voids, repairing cracks.
A waterproofing membrane, which is the layer that stops water. Options include rubberised asphalt sheet, spray-applied elastomeric coatings, and sheet membranes.
A drainage board or dimple mat, which holds water off the membrane and gives it a path down.
Footing drain — perforated pipe in washed stone, wrapped in filter fabric, sloped to daylight or to a sump.
Backfill with free-draining material rather than the clay that came out, where possible.
Leaving out any one of those produces a partial system, and the one most often omitted is the drainage board.
Waterproofing against damp-proofing
The black coating on most foundation walls is damp-proofing, not waterproofing. It resists moisture vapour and it does not bridge cracks or resist standing water.
A waterproofing membrane is elastomeric — it stretches, it spans hairline cracks, and it holds against hydrostatic pressure.
The difference is substantial and the appearance is similar. A quote should name the product and its classification.
Why it costs what it costs
The excavation dominates. Depth, access, what is in the way, and what has to be restored afterwards.
Landscaping, patios, decks, driveways, air conditioning units, gas meters and utility services are all in the trench line, and the removal and restoration of each is a line item.
On a house with a paved surround and mature planting, restoration can approach the cost of the waterproofing itself.
When it is worth it over an interior system
A finished basement, or one that will be finished. An interior system leaves the wall wet, and a wet wall behind finished framing is a mould problem waiting.
Where the wall itself is deteriorating — a block wall being eroded by water passing through it.
Where the outside is being dug anyway for other work.
Where the interior floor cannot be cut — a finished slab with in-floor heating, or a floor at the limit of headroom.
For a permanent fix rather than a managed one, where the intention is to own the house for a long time.
When an interior system is the better call
No access outside — an attached neighbour, a boundary at the wall, a mature tree that cannot be lost.
Budget, which is the honest and most common reason.
Winter, when excavation is impractical.
Localised seepage where the cheaper approaches have not been tried yet.
The step both approaches skip
Gutters, downspout extensions and grading. Both an interior and an exterior system are being asked to handle water that in many cases should never have arrived.
Any contractor proposing either without first asking where the roof water goes is proposing the expensive half of the solution.
Restoration in the contract
Establish in writing what is removed, what is stored, what is replaced and what is not. Shrubs rarely survive; paving is usually replaced rather than reset; and the backfilled trench will settle over the first year and need topping up.
That last point is worth agreeing too — who comes back to add soil when the trench line drops six inches next spring.
Doing one elevation rather than all four
Water rarely enters evenly around a house. Where the diagnosis identifies one wall — typically the uphill side, or the side with the failed downspout — treating that elevation alone is legitimate and much cheaper.
It requires a diagnosis rather than an assumption. Photographs of where water appears, taken during rain, and staining patterns on the inside face are the evidence. A contractor proposing a full perimeter without that evidence is quoting the maximum rather than the requirement.
What you can inspect while the trench is open
This is the only time in the life of the house that the outside of the foundation is visible. Take photographs of everything: the wall condition, cracks, the membrane going on, the drainage board, the footing drain and its filter fabric, and the stone before backfill.
Those photographs are the only evidence that will ever exist about what is behind the backfill, and they are worth more at resale than the invoice.